Introduction
When a family in Cullercoats contacted us about expanding their home, their main priority was creating a modern, open-plan kitchen extension that would transform how they lived and entertained. They wanted a space that combined functionality with stylish finishes, while seamlessly blending with the rest of their property. As experienced builders in Cullercoats, we were able to take their vision and deliver a project that not only met expectations but exceeded them.
This case study showcases the full process – from planning and groundworks through to final decoration – and highlights how our skilled team provides quality house extensions tailored to each client’s needs.
Project Overview
The property was a semi-detached home in Cullercoats, with a kitchen that felt small and outdated. Our client wanted more space for cooking, dining, and family time, while also improving natural light and flow into the garden. We recommended a rear single-storey kitchen extension that would open up the downstairs layout, add value to the property, and create a space designed around modern living.
The project included:
- Brickwork & Groundworks for the new extension.
- Full electrical installation, including modern LED lighting and integrated appliances.
- Plumbing & heating for a new sink, dishwasher, and radiator system.
- Smooth plastering and painting for a clean, contemporary finish.
- Integration of wide patio doors to connect the kitchen to the garden.
Services Provided
Brickwork & Groundworks
We began with a strong foundation, handling all the groundworks to ensure stability and proper drainage. Our bricklayers matched the existing exterior, making sure the extension blended naturally with the original house. The result was a seamless addition that looked like it had always been part of the property.
Electrical Installations
Our qualified electricians installed modern wiring, sockets, and energy-efficient LED lighting throughout the kitchen. We also set up the electrics for built-in appliances and under-cabinet lighting, helping to create both practicality and atmosphere.
Plumbing & Heating
To meet the client’s design, we installed new pipework for a modern sink, dishwasher, and an updated radiator system. Careful planning ensured everything was concealed neatly, keeping the kitchen layout clean and uncluttered.
Interior Finishing
Once structural work was complete, our decorators took care of plastering and painting, bringing a high-end finish to the walls and ceiling. Neutral tones and smooth finishes gave the room a fresh, bright feel, while also allowing the kitchen units and fittings to stand out.
The Final Result
The finished kitchen extension in Cullercoats is a bright, spacious room that has completely transformed the way the family uses their home. The open-plan design flows seamlessly from cooking to dining to outdoor living, with large patio doors bringing in natural light.
Our client now enjoys a space that is not only functional but also stylish, modern, and perfect for entertaining. The project added significant value to their property, proving once again that quality house extensions are one of the most effective home improvements homeowners can make.
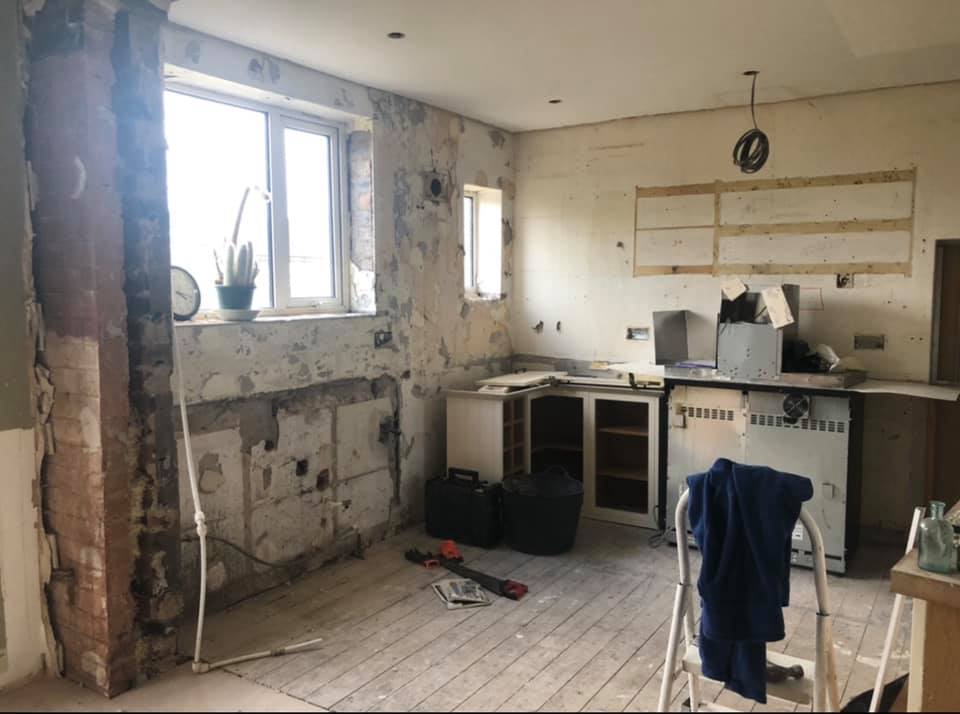
Kitchen Extension Before

Kitchen Extension During

Kitchen Extension Completed
Why Choose Us for Extensions in Cullercoats?
At Brierdene Building Co, we pride ourselves on being trusted builders in Cullercoats with a reputation for craftsmanship, reliability, and attention to detail. From brickwork and groundworks through to plumbing, electrics, and finishing, we provide the complete package – meaning our clients can relax knowing every aspect of their extension is handled by experts.
Whether you’re considering a kitchen extension, a loft conversion, or a larger home addition, we bring the same level of quality and care to every project. Our goal is always to deliver practical, affordable solutions that look fantastic and stand the test of time.